
Warehouses, factories, tilt-up facilities and light industrial buildings across South East Queensland — programmed around the date your operation needs to be running, not the date construction finds convenient.
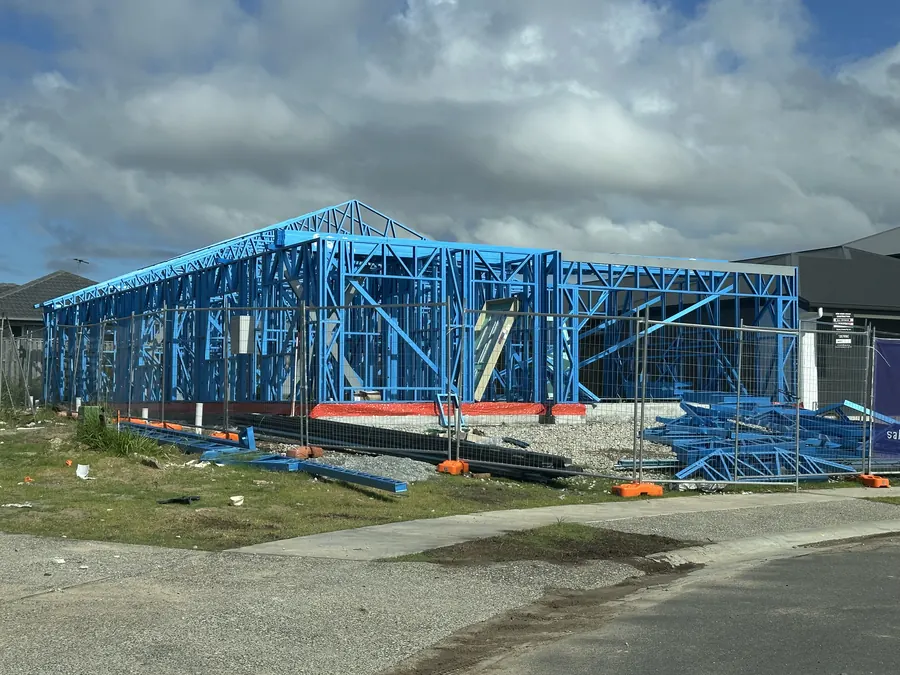
Industrial buildings look simple from the outside and are unforgiving underneath. The slab tolerances matter because racking and forklifts do not negotiate. The lead times on structural steel and roof sheeting decide your programme long before anyone is on site. And the certification pathway — fire, hydraulics, energy — is where an otherwise finished building sits empty for six weeks.
We plan those three things first, because they are the three that move a completion date.
Panel design coordination, casting beds, crane scheduling and the sequencing that keeps a tilt job from stalling between pour and erection.
Portal frames, mezzanines, metal roofing and cladding, with lead times locked before they become the critical path.
Floor flatness specified and verified for the actual materials handling equipment, not to a generic standard.
Mechanical, hydraulic, electrical and wet fire coordinated as one package rather than four arguments.
Bulk earthworks, hardstand, drainage, detention and vehicle circulation for the trucks that will really use it.
Offices, amenities, cold rooms and workshop areas built into the shell without holding up the main structure.
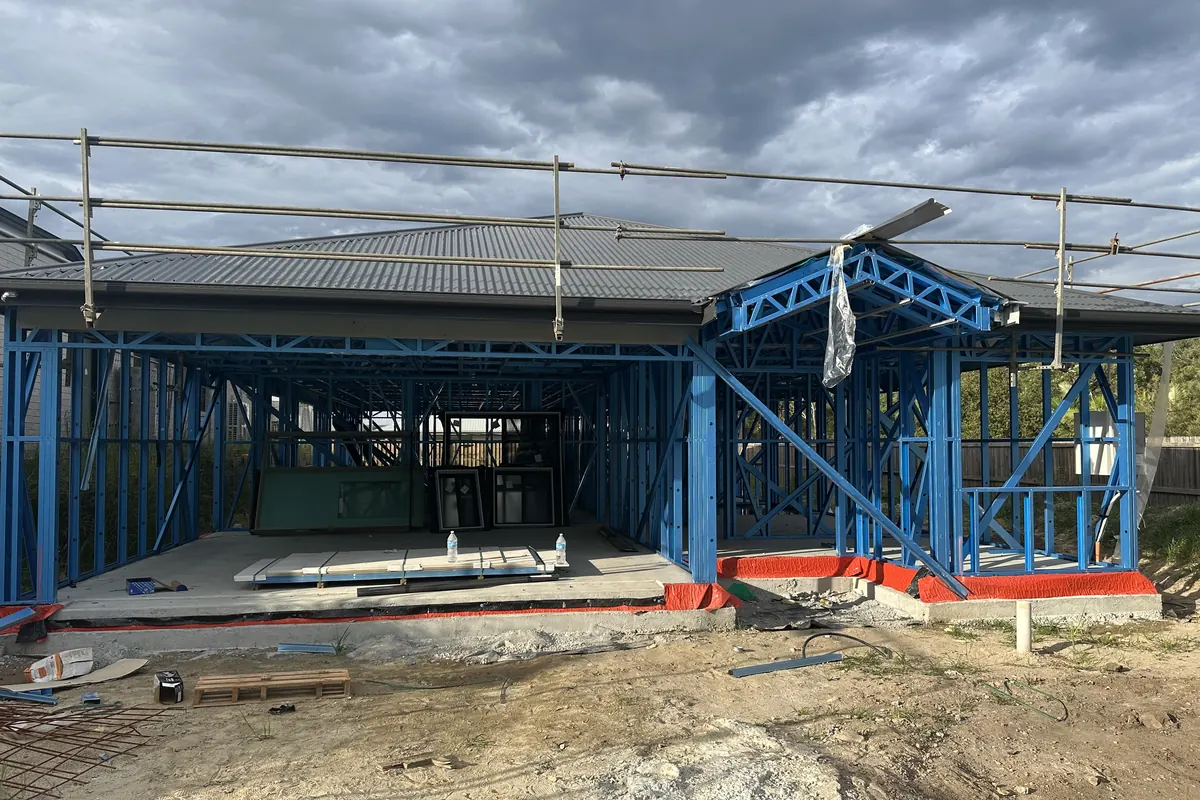
Previous-role experience across this sector includes a four-level, 17,000-square-metre retail warehouse in Newstead comprising a basement carpark, main warehouse, outdoor nursery, external retail and timber trade sales area.
Projects marked previous role were delivered by members of the Nucore team in senior roles at previous companies, not under the Nucore entity.
Programme is usually driven by three things rather than construction speed: development approval and certification, structural steel and roof sheeting lead times, and the services authority connections. We map all three during pre-construction and give you a programme built around the longest of them, rather than an optimistic one that quietly ignores them.
Yes, and it is common on extensions and refurbishments. It changes the sequencing, the hoarding, the site access and the working hours, and it needs to be priced that way from the start rather than discovered later.
Ground conditions and services. Bulk earthworks quantities and unexpected sub-surface conditions are the two items that most often move an industrial budget, which is why we treat the geotechnical report as a pricing document rather than a formality.